

Listing Courtesy of: COLUMBUS OH MLS / Listed By: Sandra "Sandy" McGill, Coldwell Banker Realty
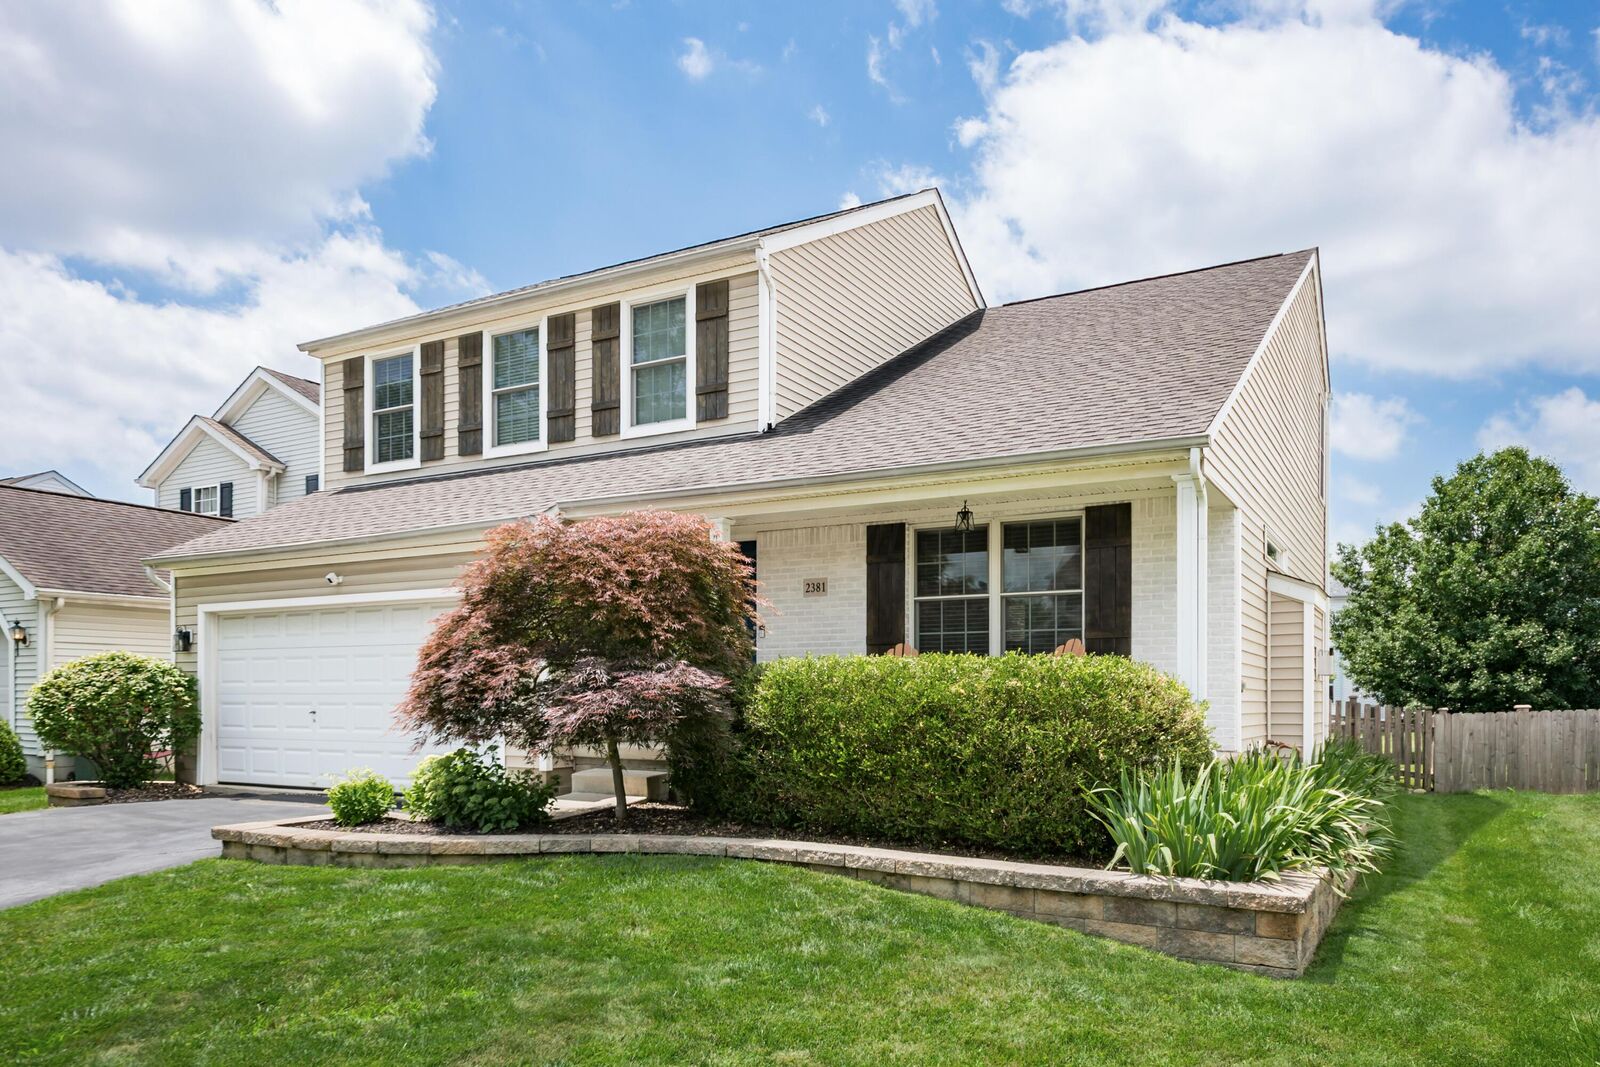
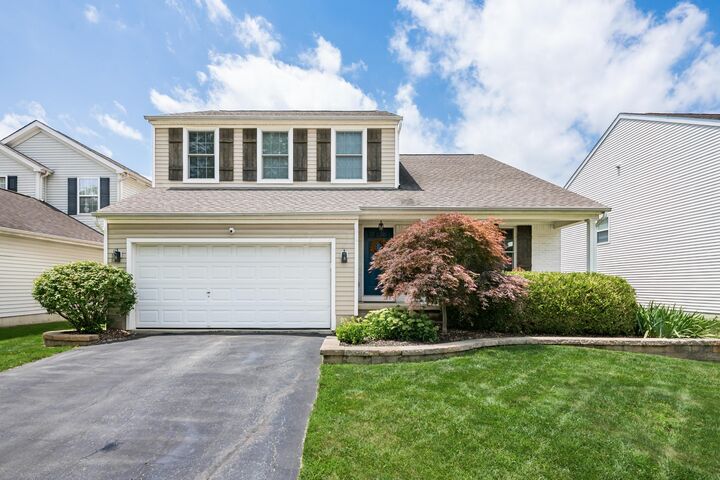
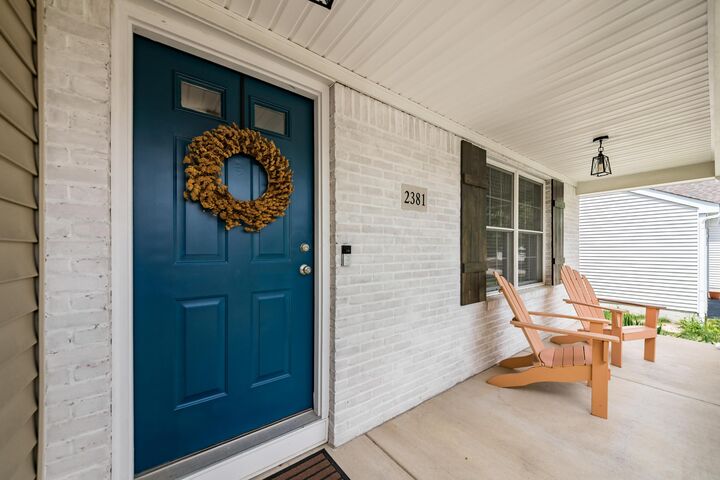
2381 Smokehill Drive Columbus, OH 43228
Contingent (42 Days)
$439,900 (USD)
Description
MLS #:
226027080
226027080
Taxes
$7,082(2025)
$7,082(2025)
Lot Size
6,098 SQFT
6,098 SQFT
Type
Single-Family Home
Single-Family Home
Year Built
2003
2003
Style
Traditional
Traditional
School District
Hilliard Csd 2510 Fra Co.
Hilliard Csd 2510 Fra Co.
County
Franklin County
Franklin County
Community
Hilliard Meadows
Hilliard Meadows
Listed By
Sandra "Sandy" McGill, Coldwell Banker Realty
Source
COLUMBUS OH MLS
Last checked Sep 6 2026 at 4:15 AM GMT+0000
COLUMBUS OH MLS
Last checked Sep 6 2026 at 4:15 AM GMT+0000
Bathroom Details
- Full Bathrooms: 2
- Half Bathroom: 1
Interior Features
- Window Features: Insulated All
- Appliances: Microwave
- Appliances: Dishwasher
- Appliances: Gas Range
- Appliances: Refrigerator
Subdivision
- Hilliard Meadows
Property Features
- Fireplace: One
- Fireplace: Gas Log
- Foundation: Block
Heating and Cooling
- Forced Air
- Central Air
Basement Information
- Full
Homeowners Association Information
- Dues: $255
Flooring
- Carpet
- Ceramic/Porcelain
- Laminate
- Wood
Utility Information
- Sewer: Public Sewer
Garage
- Garage
Parking
- Attached Garage
- Garage Door Opener
Location
Disclaimer: Copyright 2026 Columbus OH MLS. All rights reserved. This information is deemed reliable, but not guaranteed. The information being provided is for consumers’ personal, non-commercial use and may not be used for any purpose other than to identify prospective properties consumers may be interested in purchasing. Data last updated 9/5/26 21:15

Step inside to discover an inviting, open floor plan featuring a soaring vaulted great room anchored by a cozy gas fireplace. Hand-scraped hickory hardwood flooring enhances the great room and dining room, while DuraCeramic flooring flows throughout the kitchen and dinette. Fresh paint, updated lighting, and numerous recent improvements create a modern feel throughout the home.
The beautifully updated kitchen is designed for both everyday living and entertaining, featuring freshly painted cabinetry, quartz countertops, a subway tile backsplash, a center island with additional storage, and newer lighting.
The kitchen and dinette open seamlessly to the main living spaces and overlook the backyard, where you'll enjoy a newer Trex deck, paver patio, and fully fenced yard--perfect for summer cookouts.
Upstairs, the spacious owner's suite offers a walk-in closet and a beautifully updated private bath. Three additional generously sized bedrooms, including a loft that has been converted into a true fourth bedroom, along with an updated full bath, provide plenty of space for family, guests, or a home office.
Additional recent improvements include a new HVAC system, roof, Wi-Fi-enabled garage door opener, Ring doorbell, updated light fixtures, laundry room cabinetry and utility sink, Elfa pantry system, Nest thermostat, freshly painted interior doors with updated hardware, and much more.
Conveniently located near parks, schools, shopping, restaurants, & major commuter routes, this exceptional home offers the perfect combination of style, comfort and convenience. A2A