

Listing Courtesy of: COLUMBUS OH MLS / Listed By: Sandra "Sandy" McGill, Coldwell Banker Realty
5744 Burntwood Way Westerville, OH 43081
Contingent (7 Days)
$435,000 (USD)
Description
MLS #:
226026372
226026372
Taxes
$5,214(2025)
$5,214(2025)
Lot Size
7,841 SQFT
7,841 SQFT
Type
Single-Family Home
Single-Family Home
Year Built
1987
1987
Style
Cape Cod
Cape Cod
School District
Westerville Csd 2514 Fra Co.
Westerville Csd 2514 Fra Co.
County
Franklin County
Franklin County
Community
The Wilds at Little Turtle
The Wilds at Little Turtle
Listed By
Sandra "Sandy" McGill, Coldwell Banker Realty
Source
COLUMBUS OH MLS
Last checked Jul 21 2026 at 11:45 AM GMT+0000
COLUMBUS OH MLS
Last checked Jul 21 2026 at 11:45 AM GMT+0000
Bathroom Details
- Full Bathrooms: 2
- Half Bathroom: 1
Interior Features
- Window Features: Insulated All
- Appliances: Microwave
- Appliances: Electric Range
- Appliances: Dishwasher
- Appliances: Refrigerator
Subdivision
- The Wilds At Little Turtle
Property Features
- Fireplace: One
- Fireplace: Gas Log
- Foundation: Block
Heating and Cooling
- Forced Air
- Central Air
Basement Information
- Partial
- Crawl Space
Flooring
- Carpet
- Laminate
- Wood
Utility Information
- Sewer: Public Sewer
Garage
- Garage
Parking
- Attached Garage
- Garage Door Opener
Location
Disclaimer: Copyright 2026 Columbus OH MLS. All rights reserved. This information is deemed reliable, but not guaranteed. The information being provided is for consumers’ personal, non-commercial use and may not be used for any purpose other than to identify prospective properties consumers may be interested in purchasing. Data last updated 7/21/26 04:45

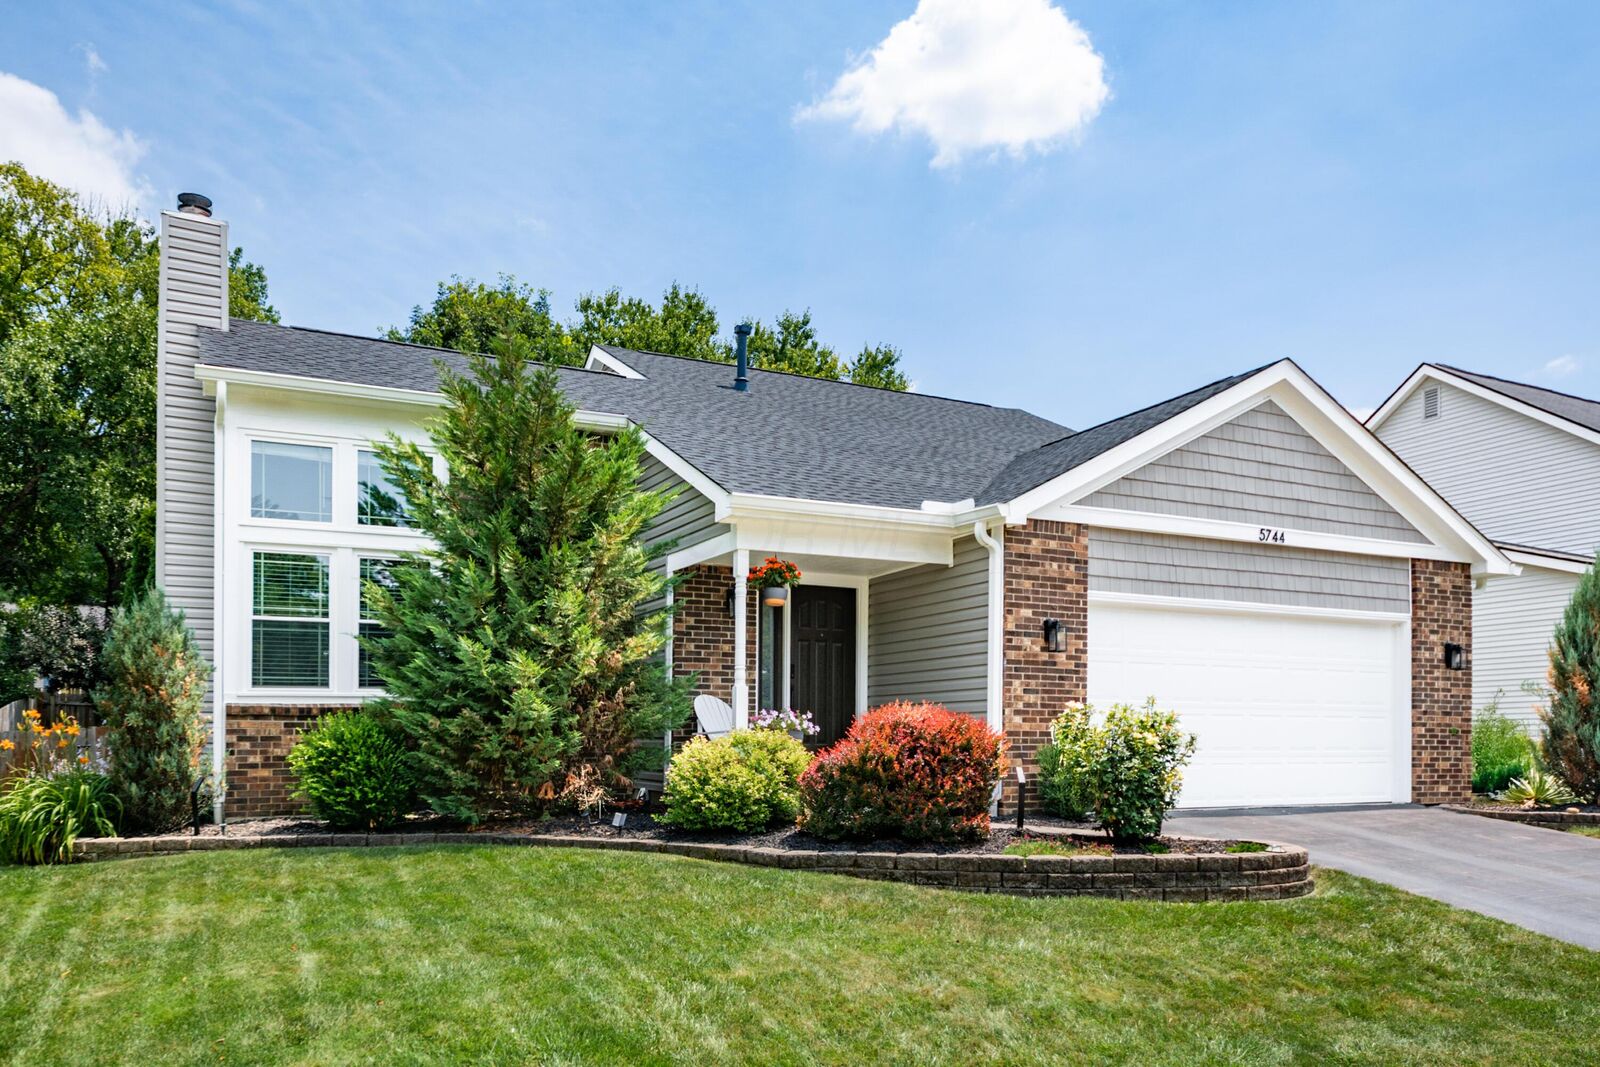
Ideally situated just minutes from the vibrant Hamilton Quarter, you'll enjoy shopping, dining, parks, and easy access to major freeways.
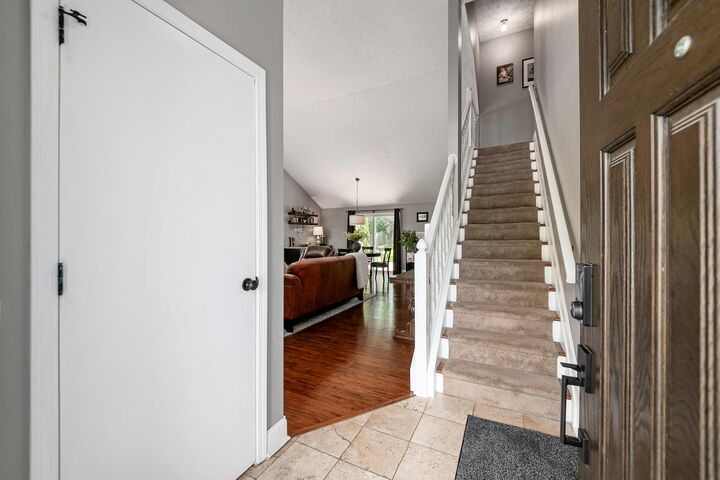
Step inside to a welcoming foyer that opens to a dramatic two-story great room filled with natural light. A cozy gas log fireplace creates a warm and inviting gathering space, while the open layout flows seamlessly into the dining area with views of the private, fenced backyard. Outside, you'll find a spacious deck and a new storage shed--perfect for housing all of your outdoor equipment and toys.
The well-appointed kitchen features stainless steel appliances, (not the electric range), beautifully stained mocha cabinets, granite countertops, and laminate flooring that extends throughout the main living areas.
Just down the hall, the first-floor primary suite provides a peaceful retreat with an updated en suite bath and a generously sized walk-in closet.
Upstairs, two additional bedrooms--each with walk-in closets--share a full bath, providing plenty of space for family or guests.
See A2A